<-- style PDP --> 1383 Lansdowne Avenue, Toronto - Semi-Detached for sale for $1,098,000
  • new
  • for sale

1383 Lansdowne Avenue

Toronto, Ontario, M6H 3Z9 - Corso Italia-Davenport

$1,098,000

  • Neighbourhood

    Corso Italia-Davenport

  • Major Intersection

    St. Clair Ave W & Lansdowne Ave

  • Listed Since: 98 day(s)

  • Last update: 42 day(s) ago

Overview

  • Property Type

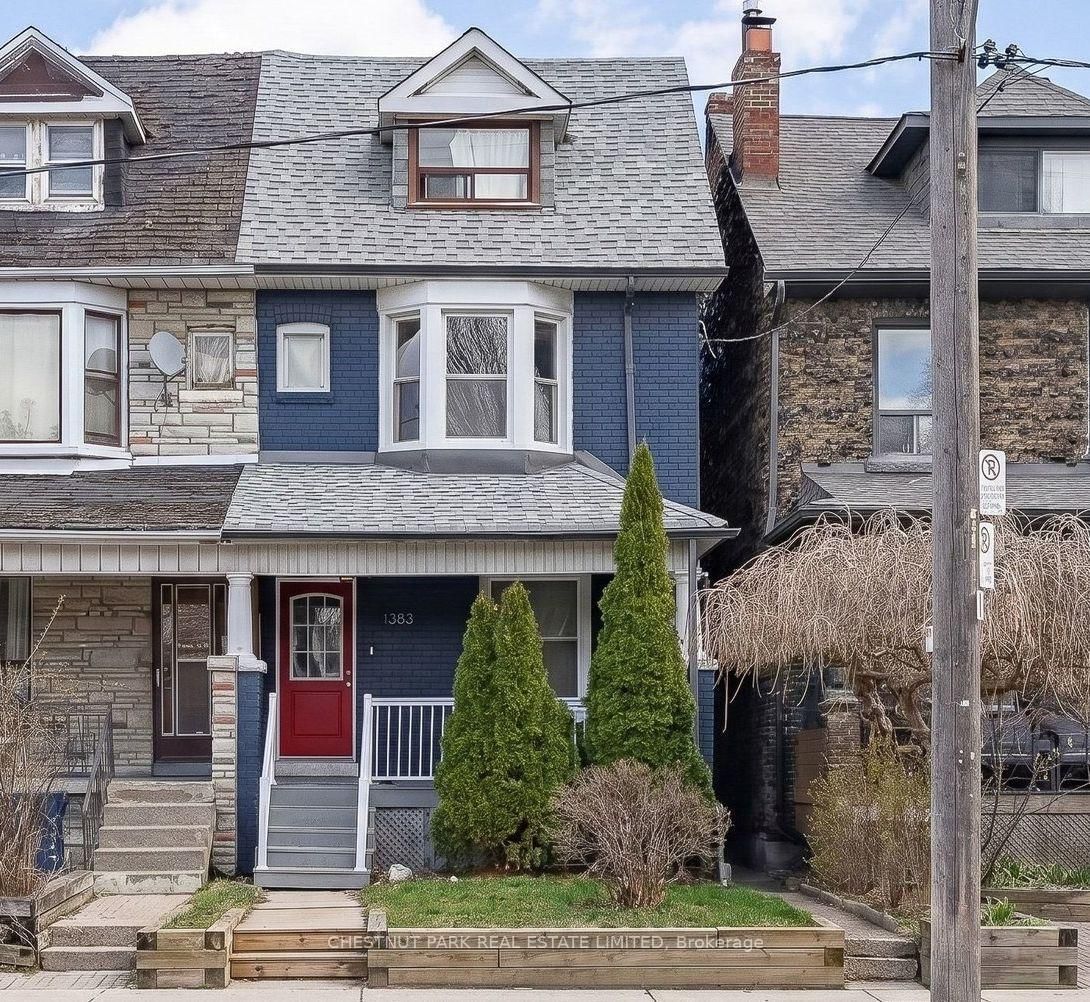
    Semi-Detached, 2 1/2 Storey

  • Bedrooms

    3

  • Bathrooms

    3

  • Basement

    Fin W/O

  • Kitchen

    2

  • Total Parking

    n/a

  • Lot Size

    19.08x110 (Feet)

  • Taxes

    $4,396.33 (2025)

  • Type

    Freehold

Property Description

Property description for 1383 Lansdowne Avenue, Toronto

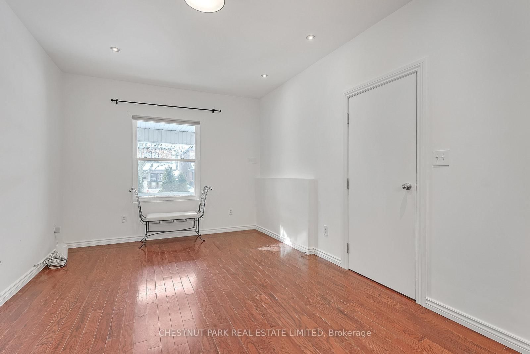
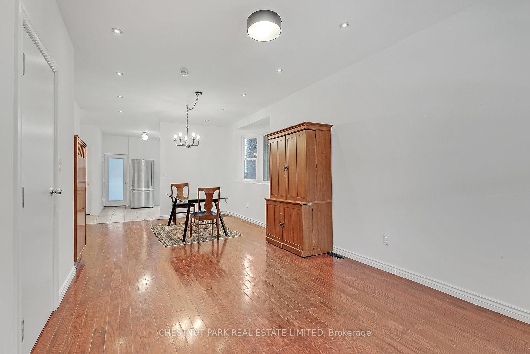
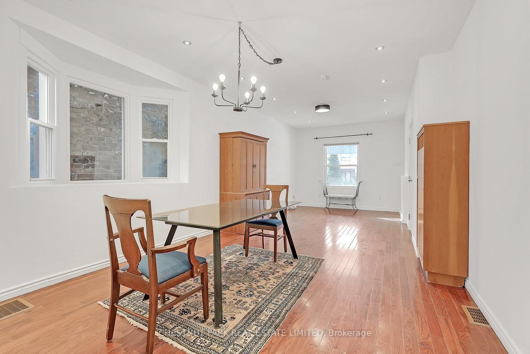
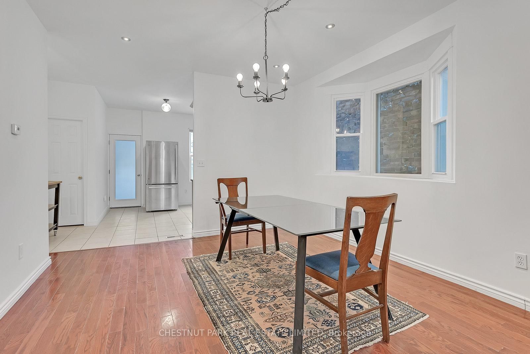
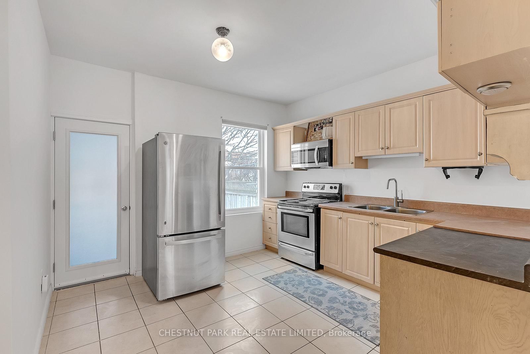
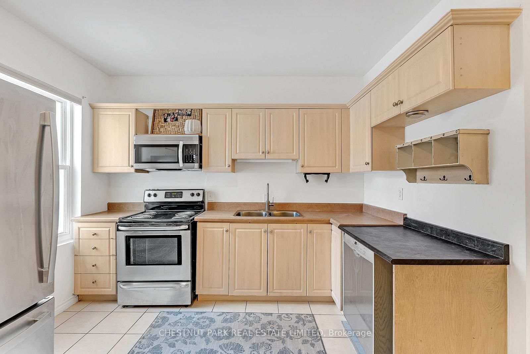
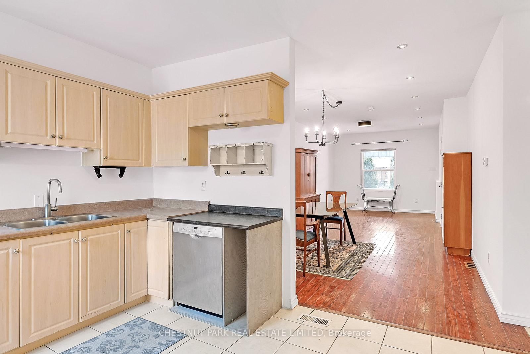
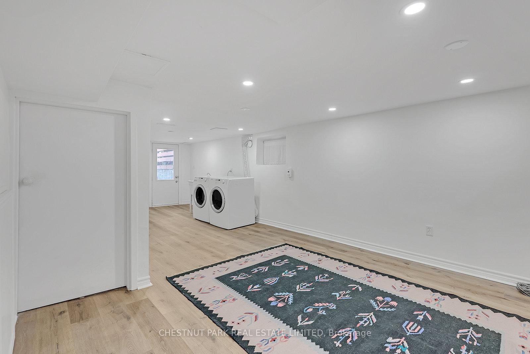
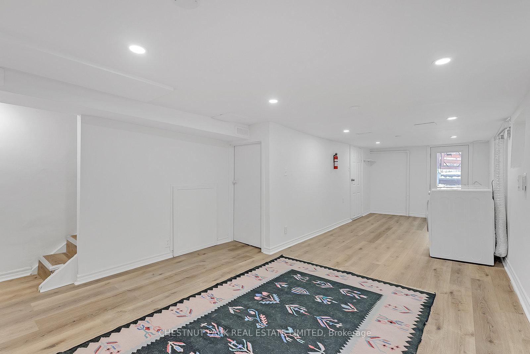
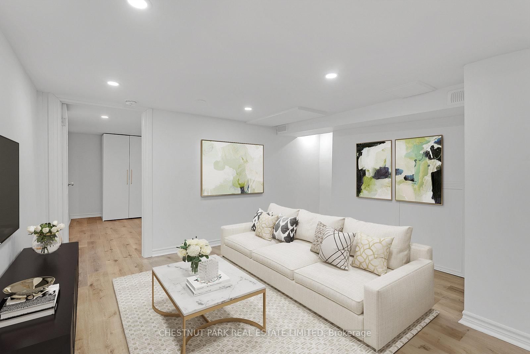
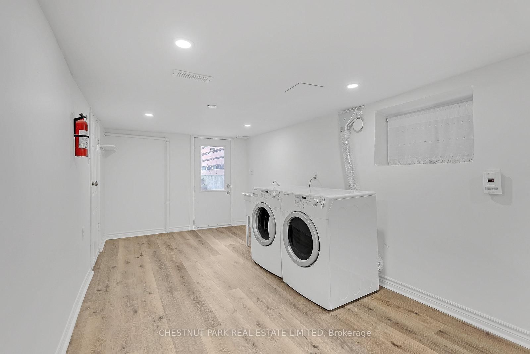
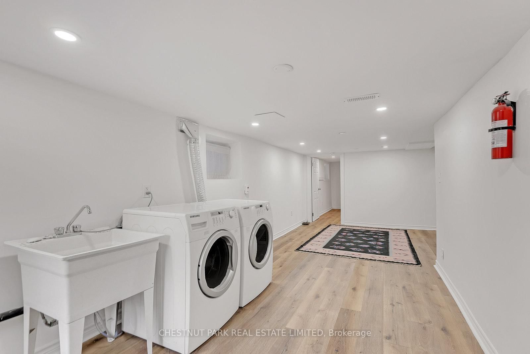
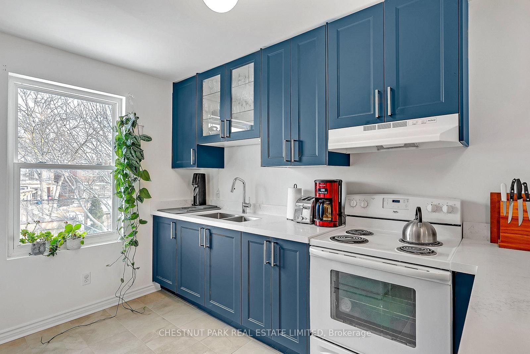
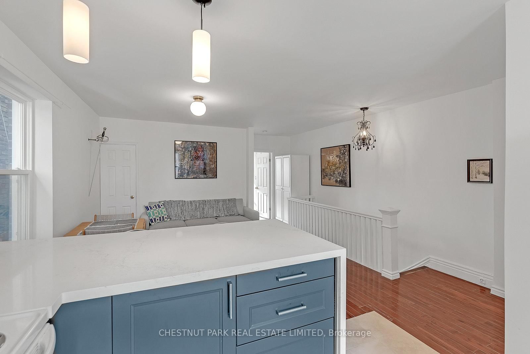
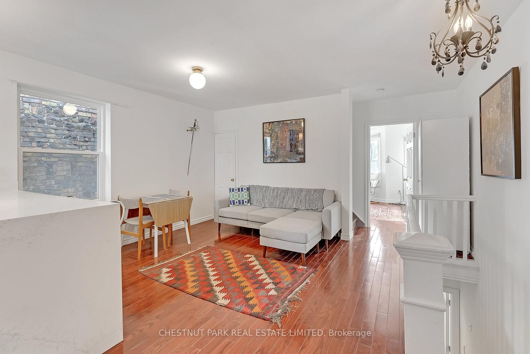
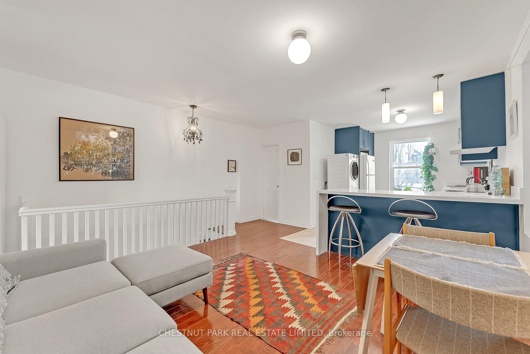
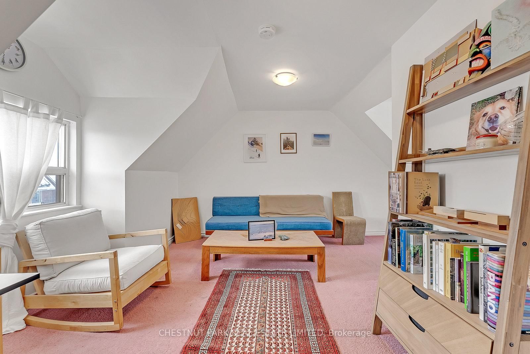
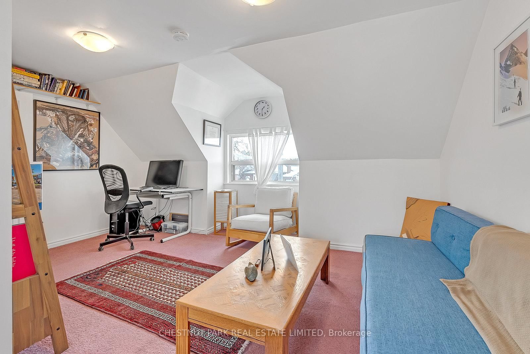
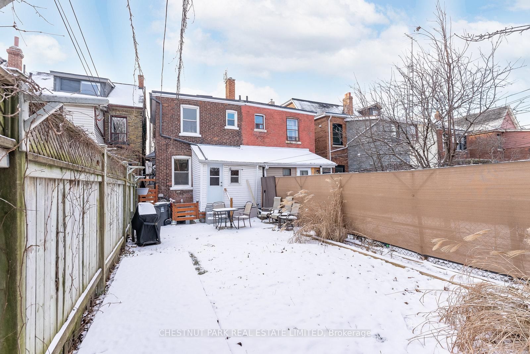
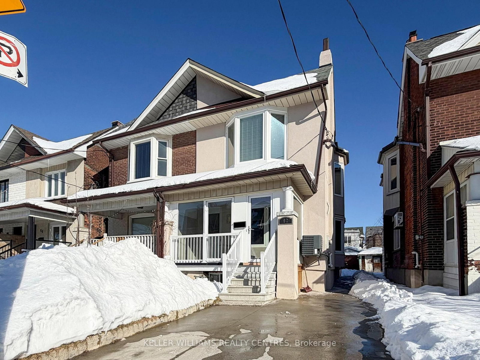
Fabulous Income-generating opportunity at 1383 Lansdowne Avenue. This well-maintained, turn-key semi offers two units, both currently tenanted, providing immediate and stable rental income. The upper unit features 2 bedrooms and 1 bathroom and is leased for $2,600/month, tenant is leaving July 31st. The main floor and lower level offer a spacious 1-bedroom, 2-bathroom unit, leased for $2,500/month with a fixed term until October 31, 2026. Tenants pay utilities, with each unit responsible for 50% of hydro, gas, and City of Toronto utilities. Significant updates enhance both functionality and long-term value. Property improvements include 200-amp electrical service, basement waterproofing along three exterior walls, and installation of a sump pump and backwater valve. Additional updates include roof shingles (2018), furnace (2019, owned), A/C (2022), upgraded windows (2016) and insulation/soundproofing in the basement ceiling. Both units are equipped with their own laundry. An ideal property for investors seeking strong cash flow in a central Toronto location, or for end-users looking to live in one unit while generating rental income from the other or convert to a single-family home.

Listed by CHESTNUT PARK REAL ESTATE LIMITED

  • MLS #

    W13037972

  • Sq. Ft

    1500-2000

  • Sq. Ft. Source

    MLS

  • Lot Irregularities

    n/a

  • Year Built

    100+

  • Pool

    None

  • Drive

    None

  • Garage

    None

  • Total Parking

    0

  • Family Room

    N

  • Den

    N

  • Exterior

    Brick

  • Fireplace

    N

  • Roof

    Asphalt Shingle

  • Foundation

    Unknown

  • Elevator

    n/a

  • Water View

    n/a

  • Laundry Level

    n/a

  • Heat

    Forced Air

  • A/C

    Central Air

  • Water

    Municipal

  • Water Supply

    n/a

  • Sewers

    Sewers

  • Central Vac

    N

  • Foyer

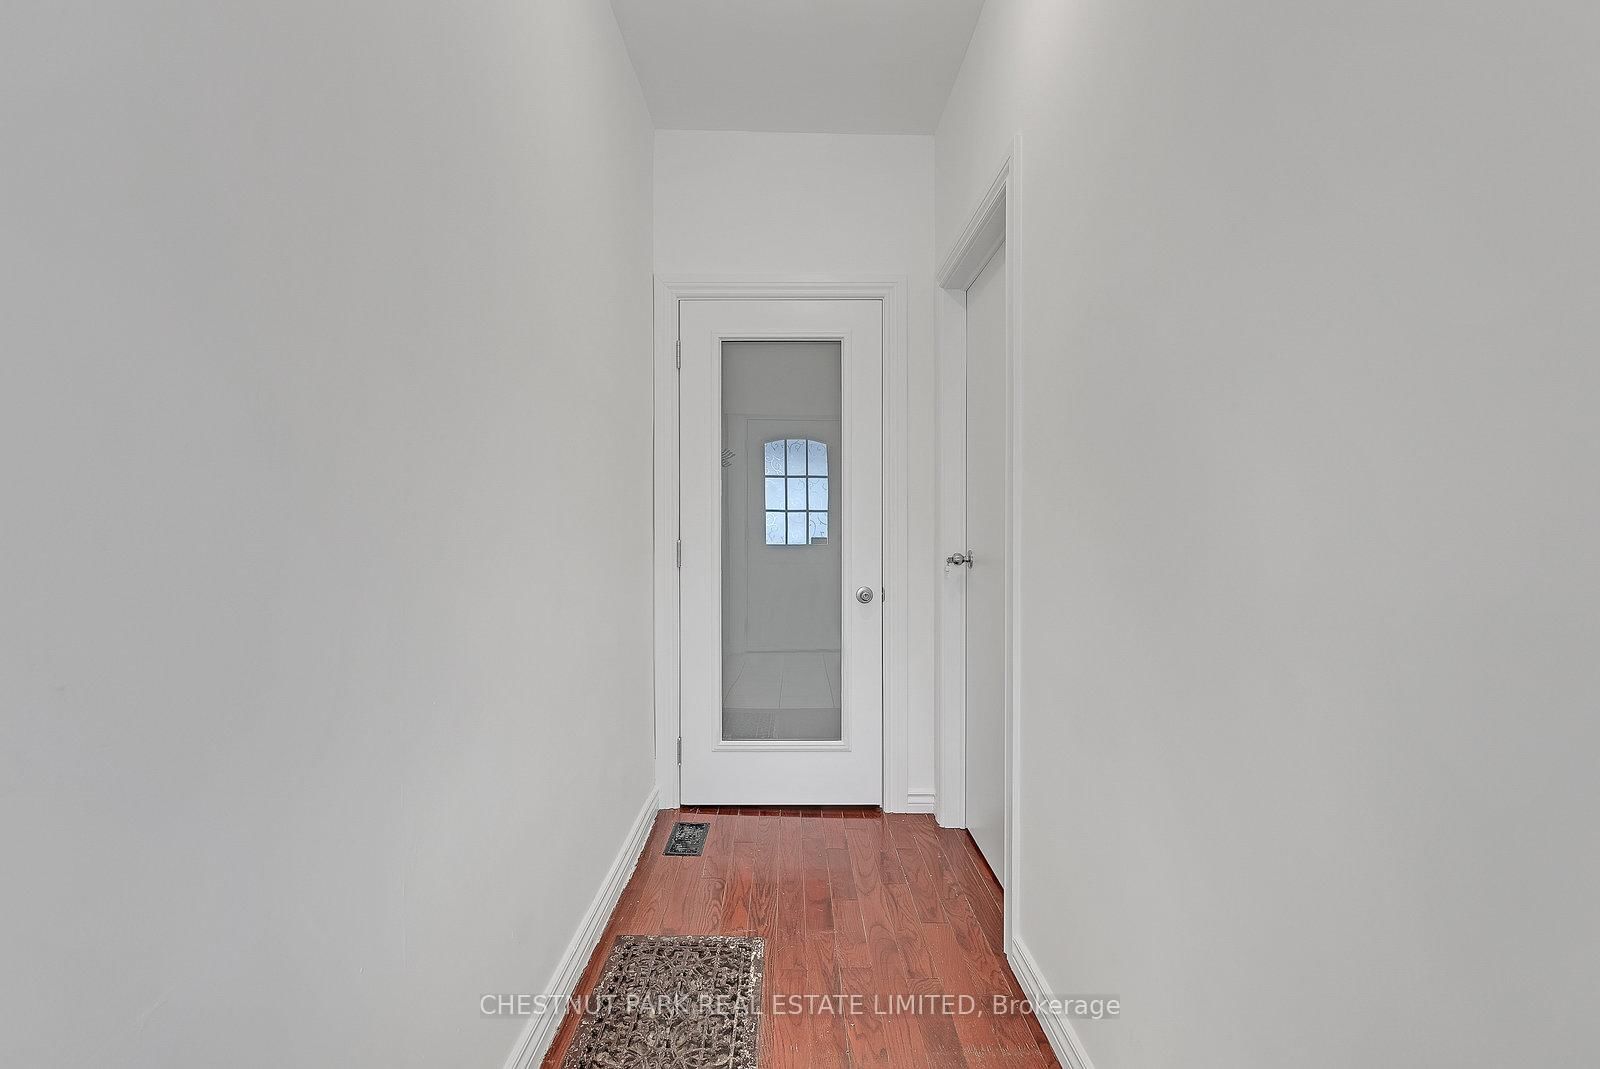
    3.58 x 1.14 ft Main level

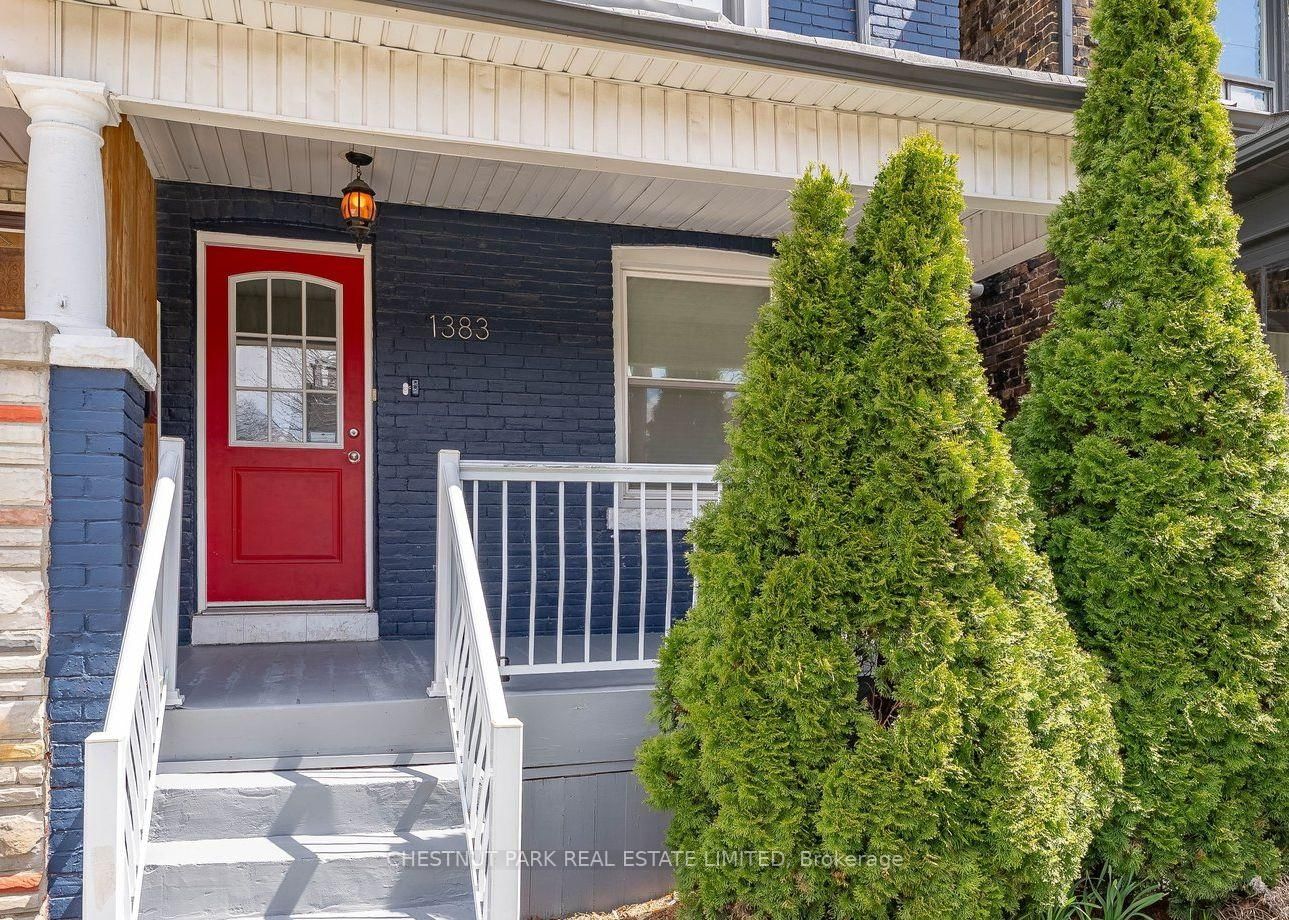
    Tile Floor, W/O To Porch

  • Living

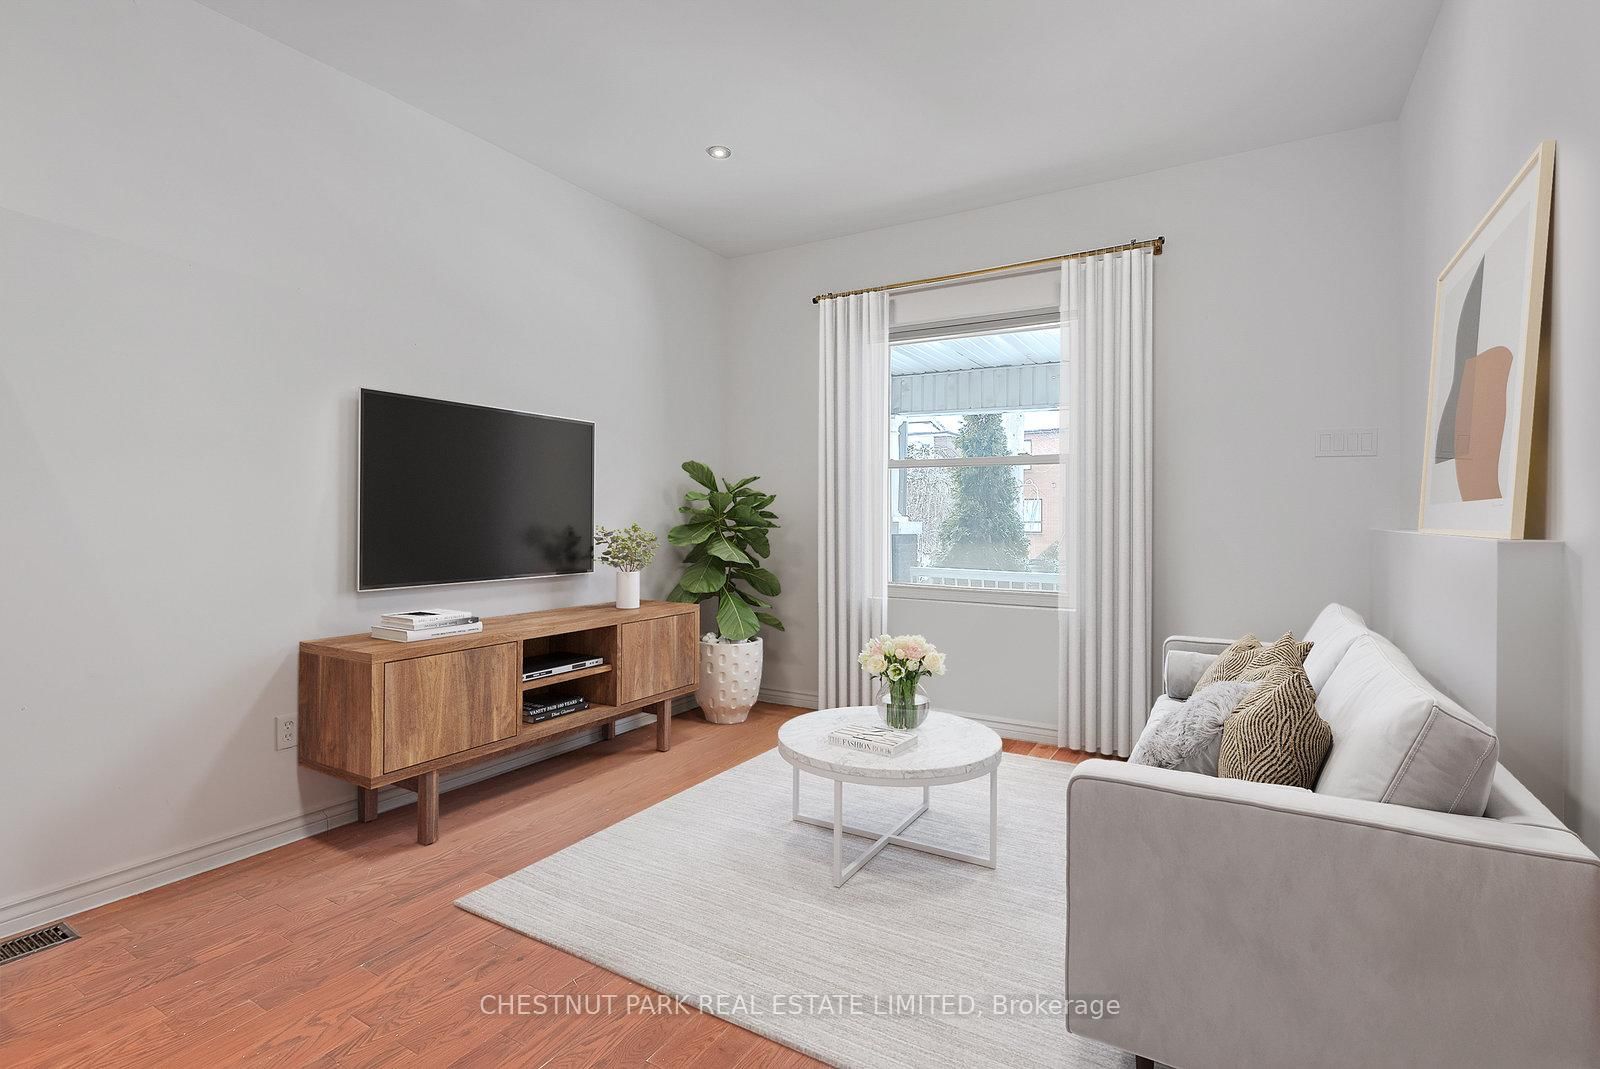
    3.56 x 3.33 ft Main level

    Pot Lights, hardwood floor, Combined W/Dining

  • Dining

    4.47 x 3.68 ft Main level

    hardwood floor, Bay Window, Combined W/Living

  • Kitchen

    3.45 x 4.42 ft Main level

    Tile Floor, Stainless Steel Appl

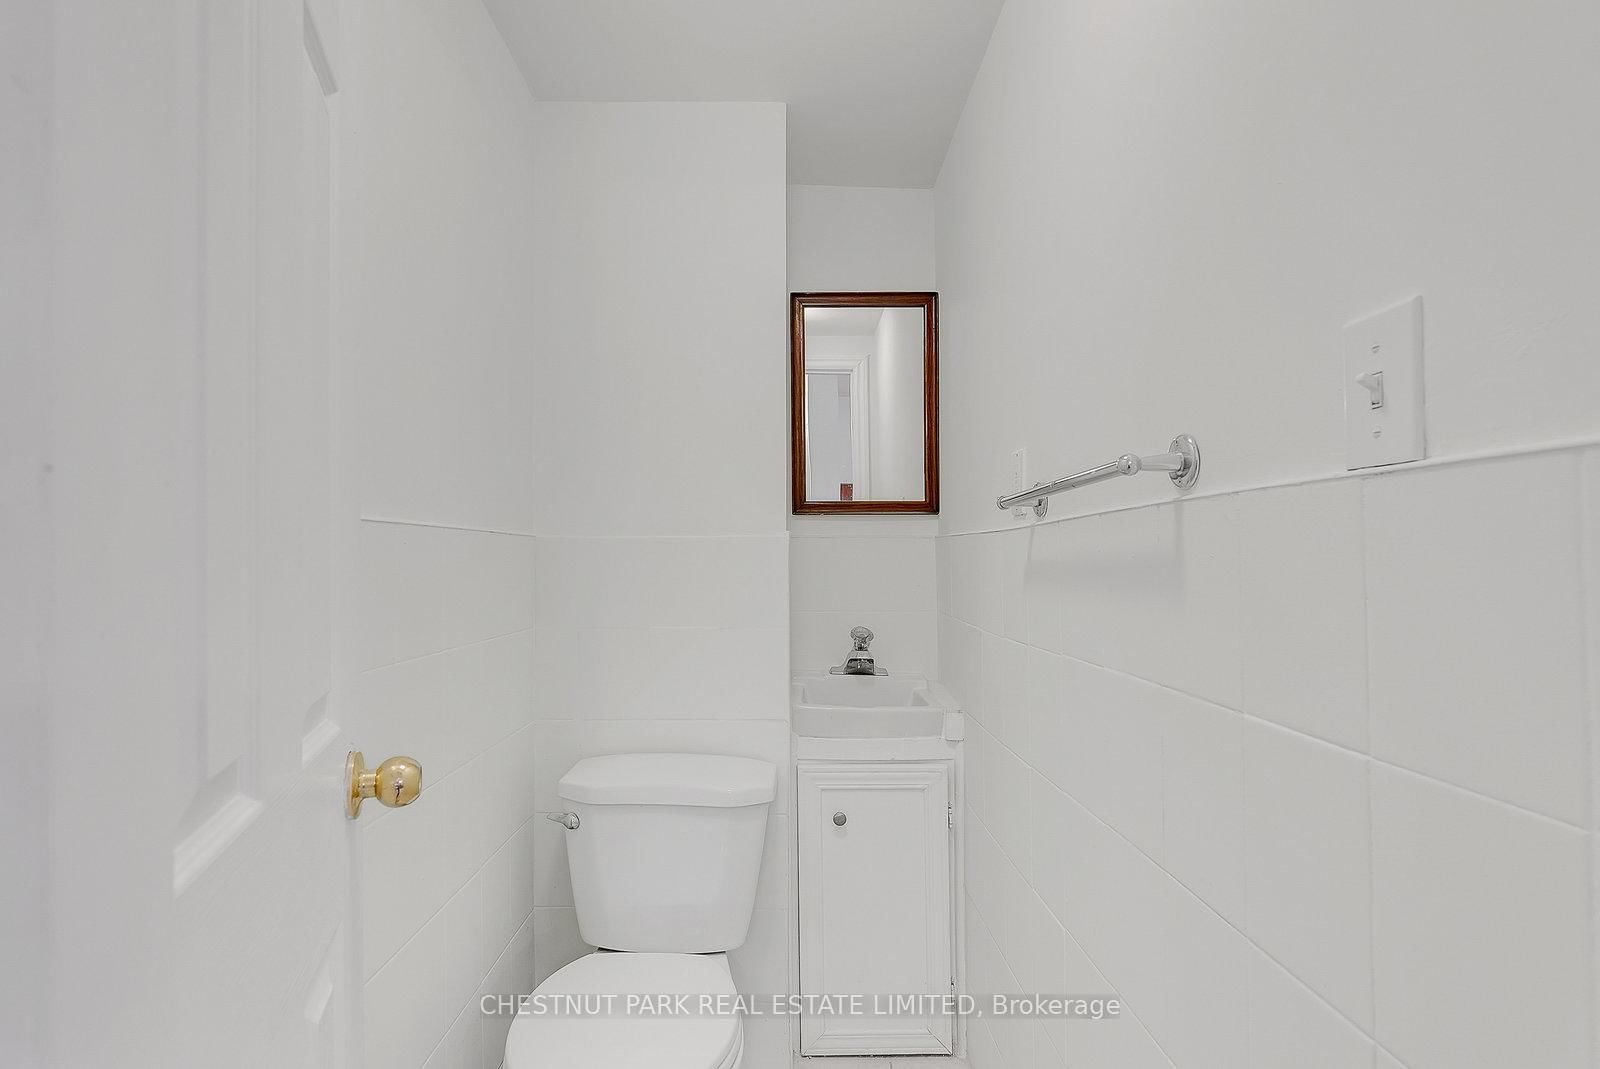
  • Bathroom

    0.99 x 1.91 ft Main level

    2 Pc Bath, Tile Floor

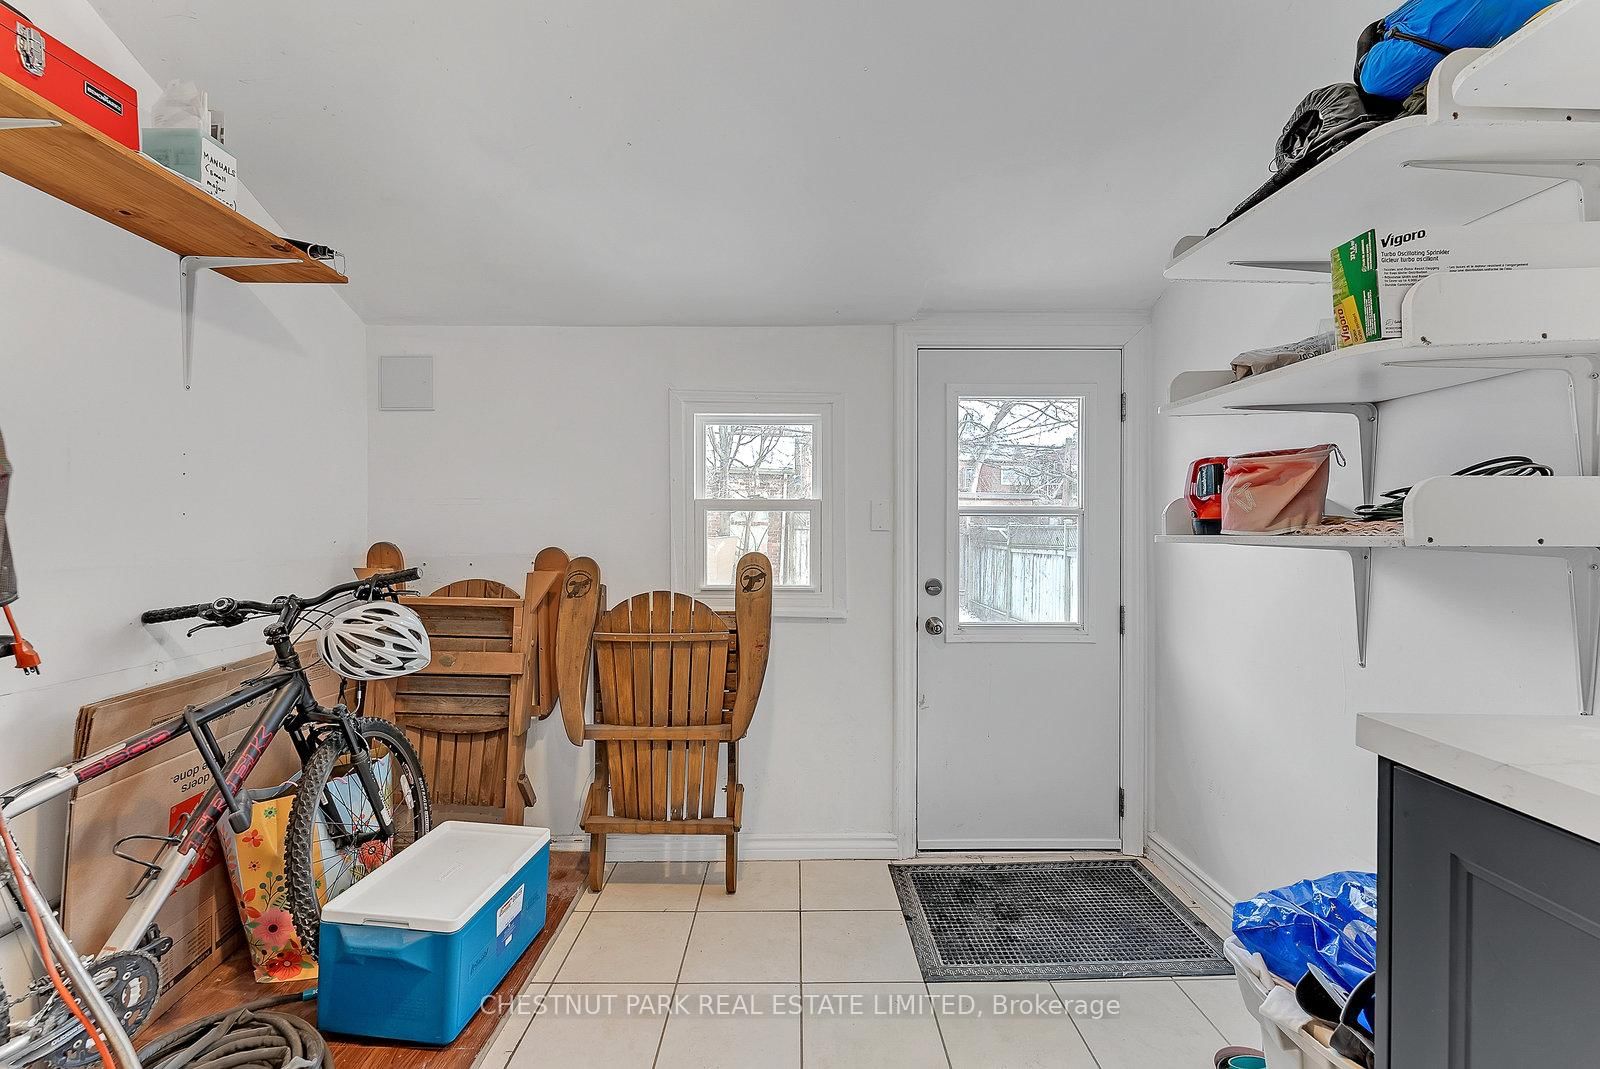
  • Mudroom

    2.31 x 2.92 ft Main level

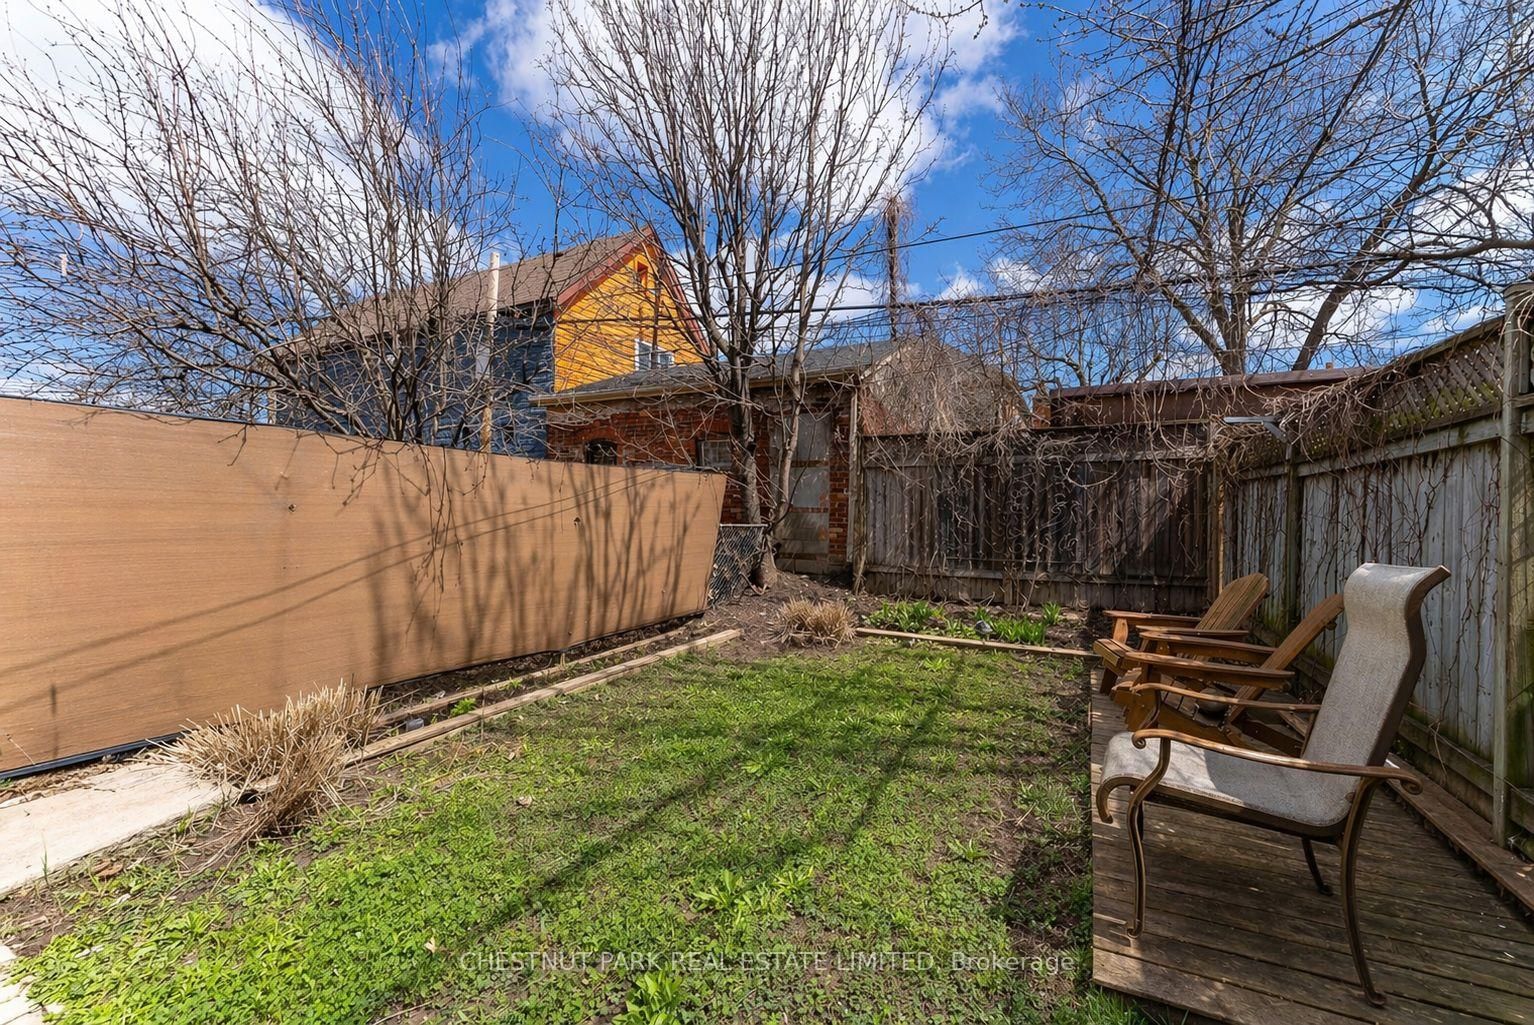
    Tile Floor, W/O To Yard

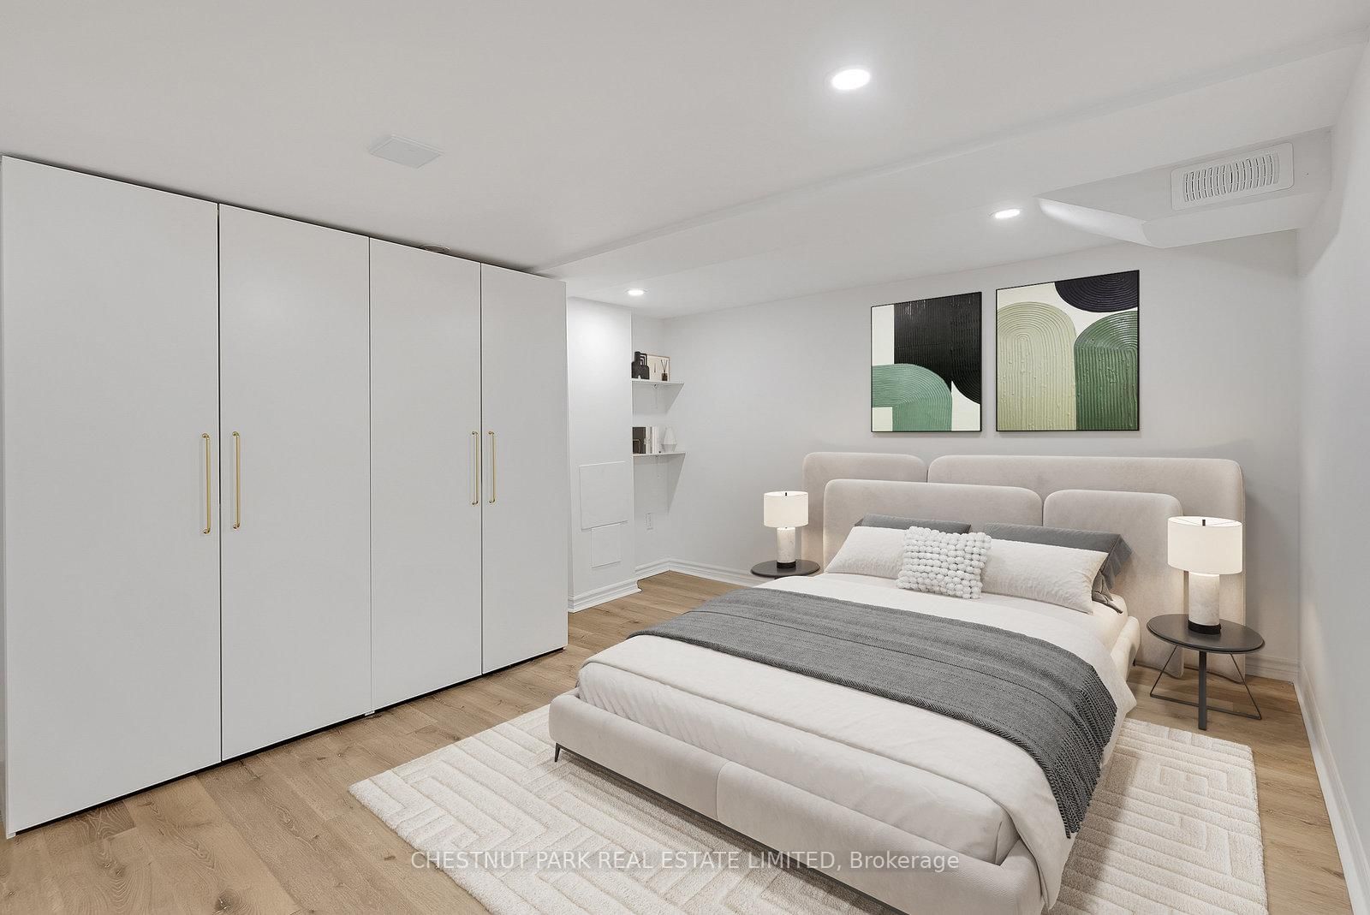
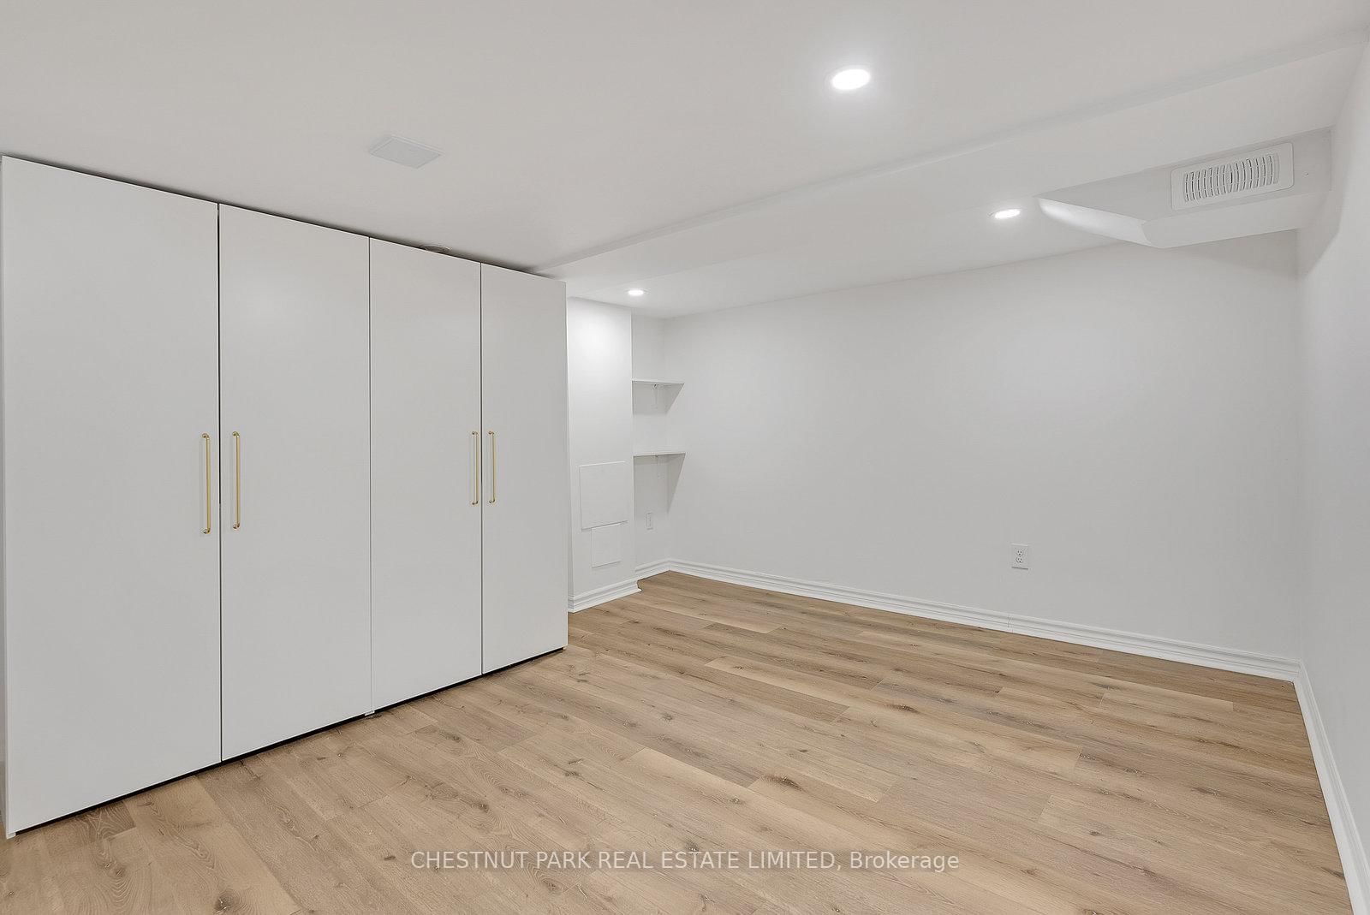
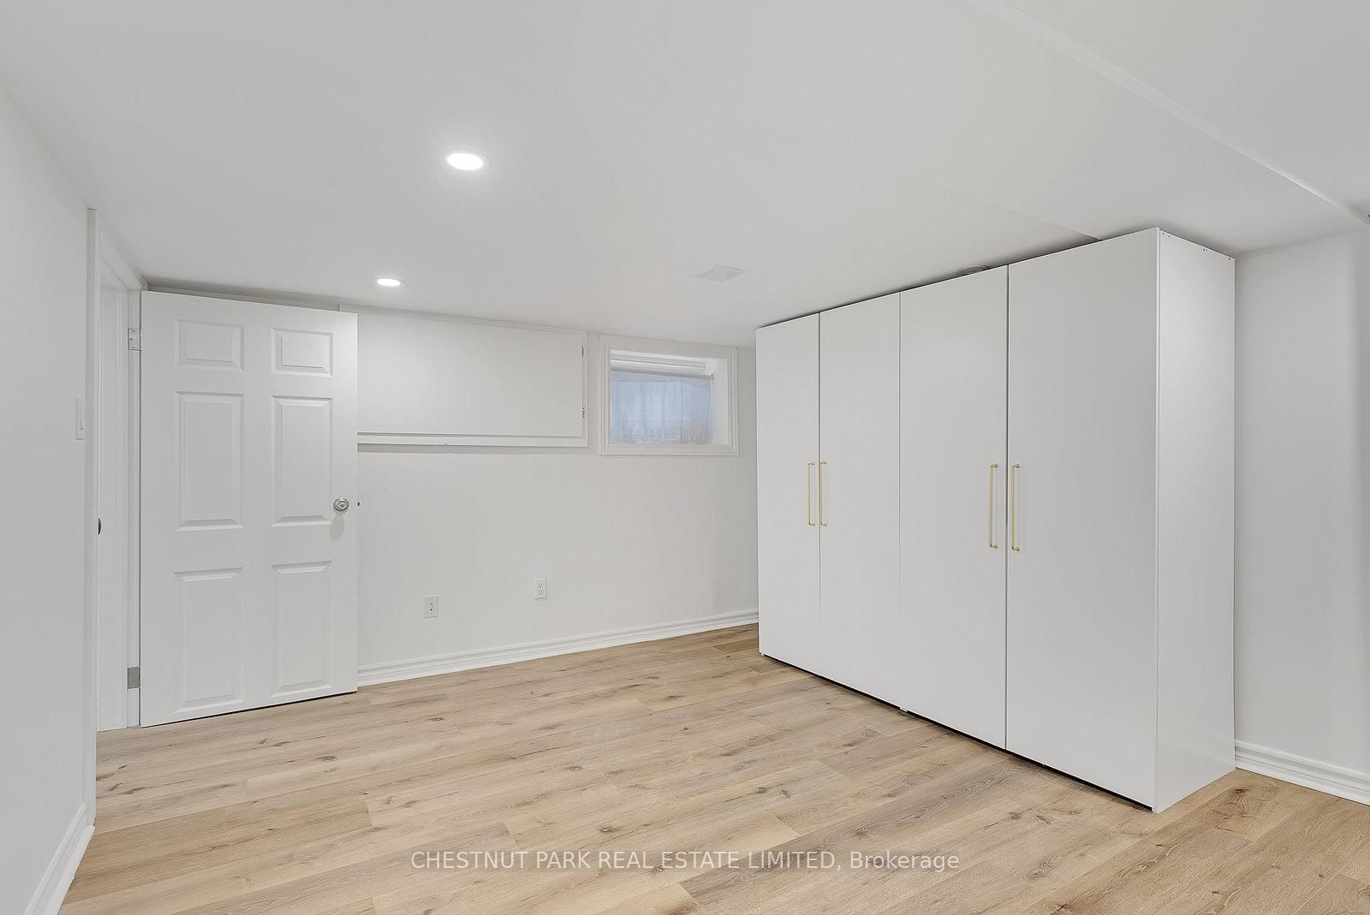
  • Br

    3.45 x 4.27 ft Lower level

    Window, Vinyl Floor, Pot Lights

  • Rec

    4.27 x 2.79 ft Lower level

    Window, Vinyl Floor, Pot Lights

  • Laundry

    4.83 x 2.69 ft Lower level

    Laundry Sink, W/O To Yard, Pot Lights

  • Bathroom

    1.47 x 2.24 ft Lower level

    4 Pc Bath, Tile Floor

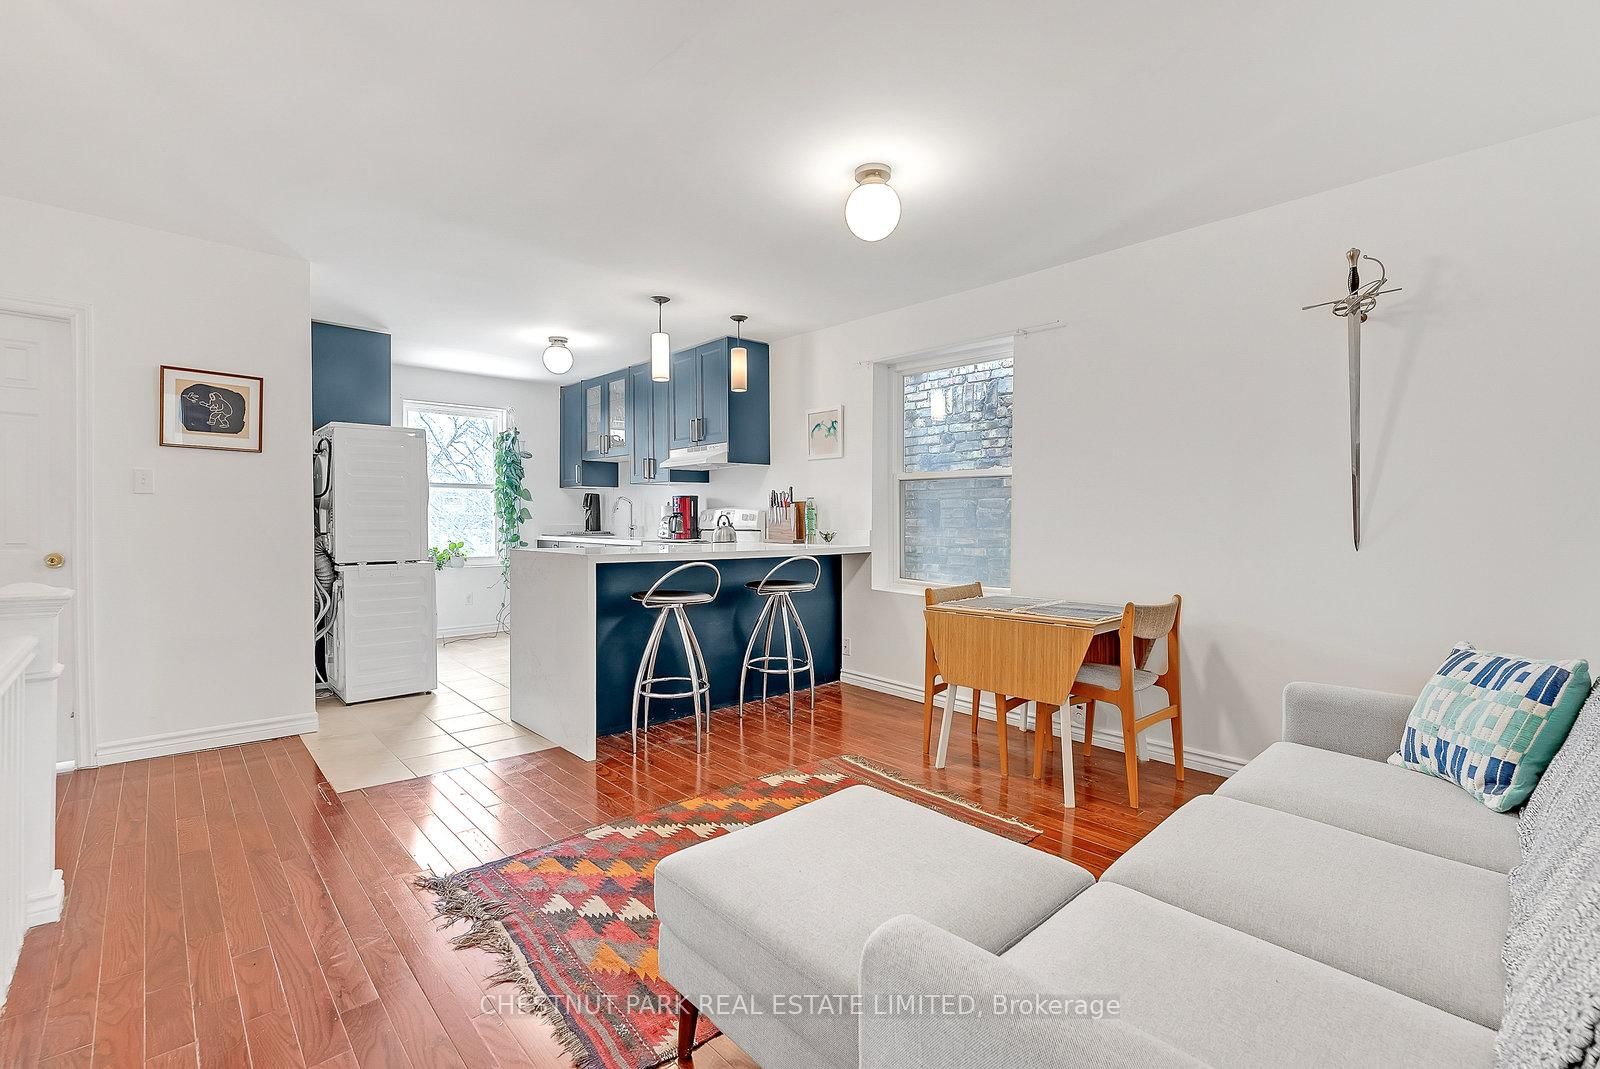
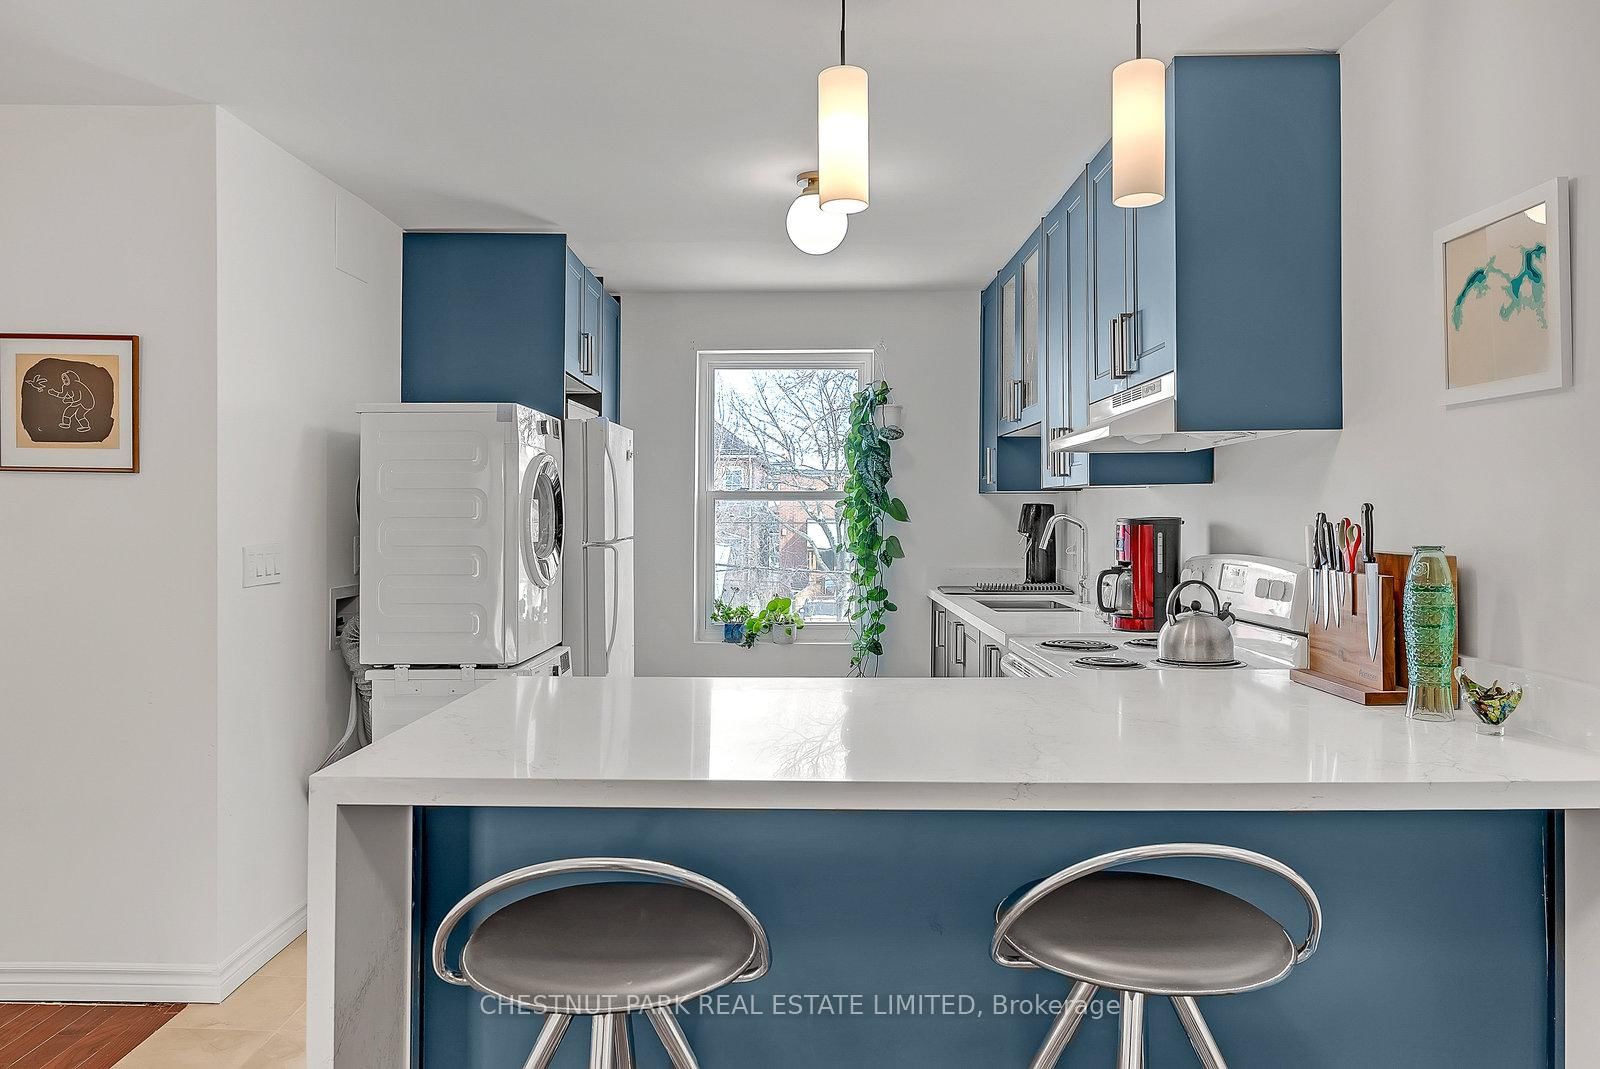
  • Kitchen

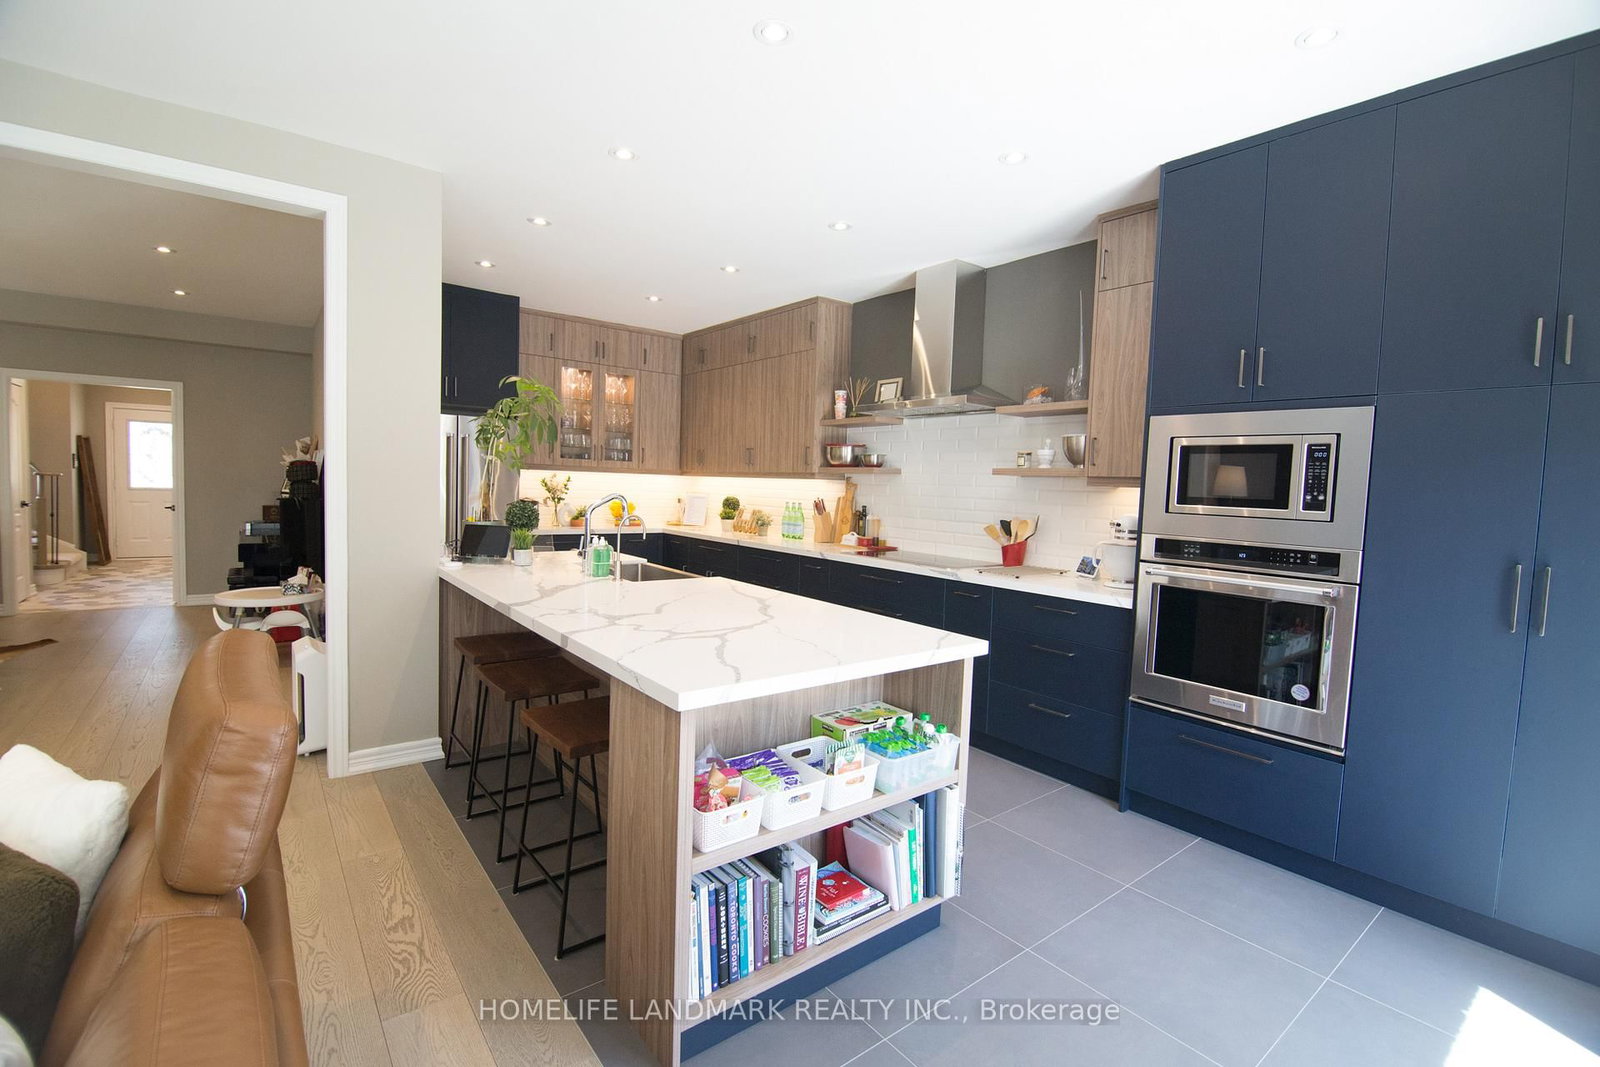
    3.68 x 2.97 ft 2nd level

    Modern Kitchen, Quartz Counter, Tile Floor

  • Living

    4.52 x 3.43 ft 2nd level

    hardwood floor, Window, Closet

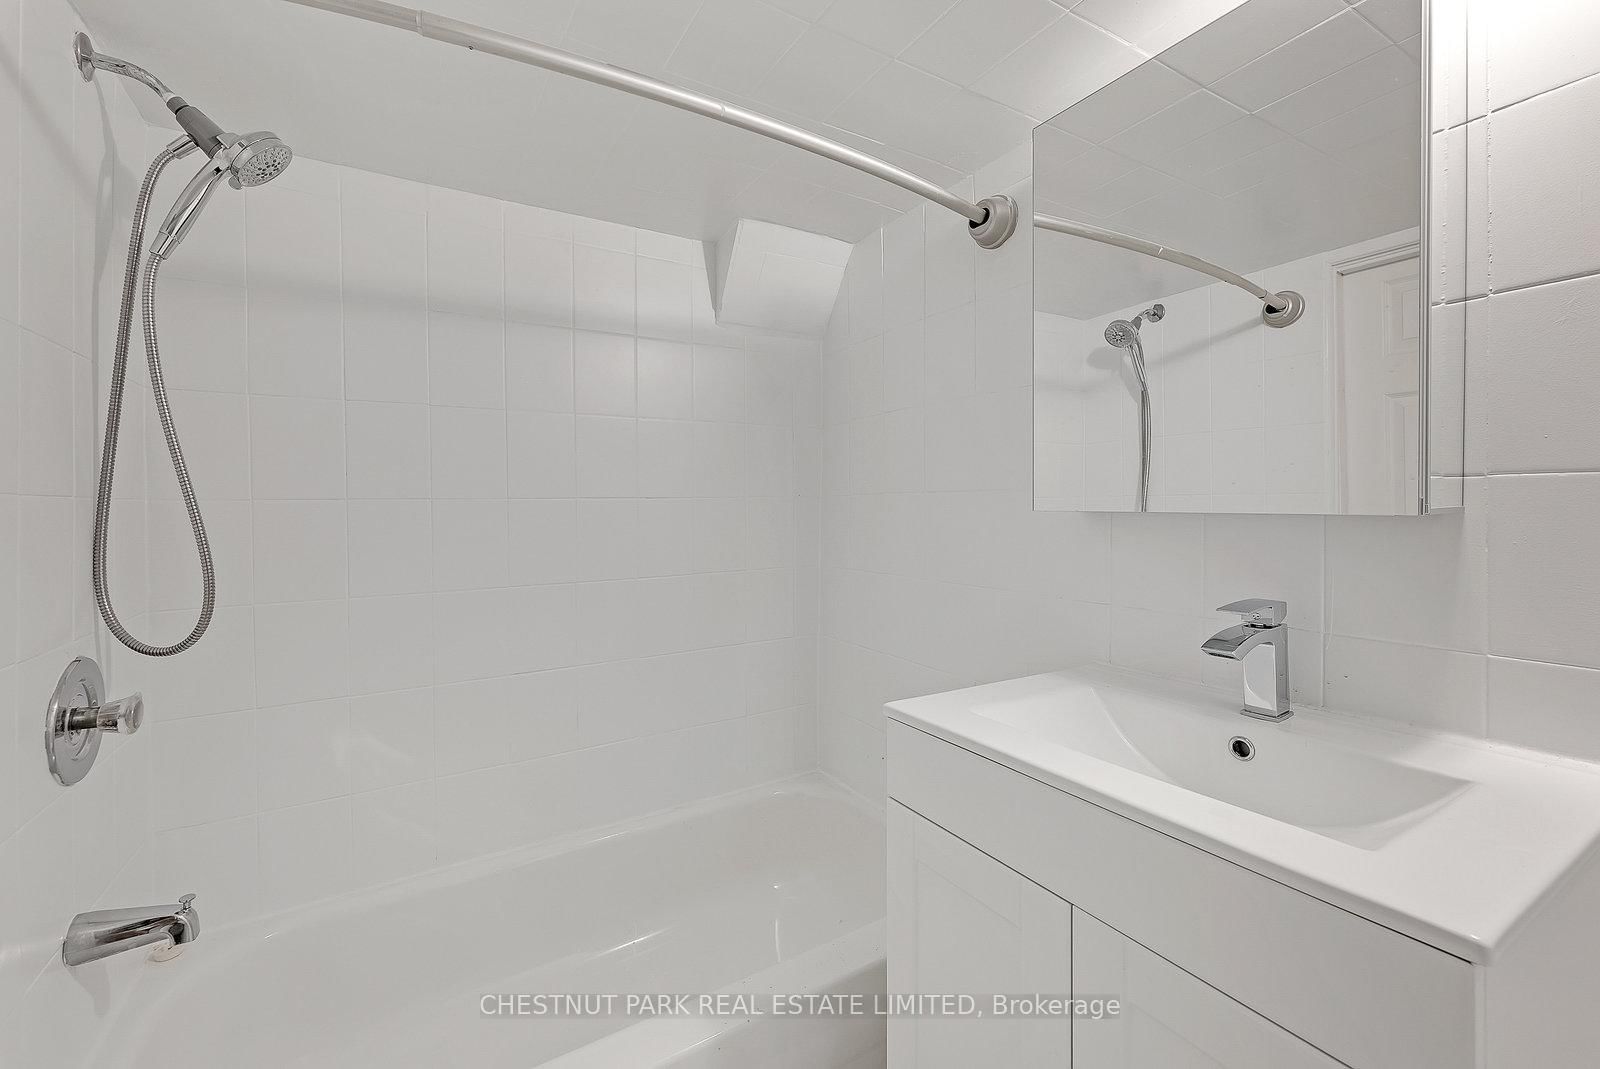
  • Bathroom

    2.56 x 1.57 ft 2nd level

    4 Pc Bath, Tile Floor, Window

  • Br

    3.91 x 4.52 ft 2nd level

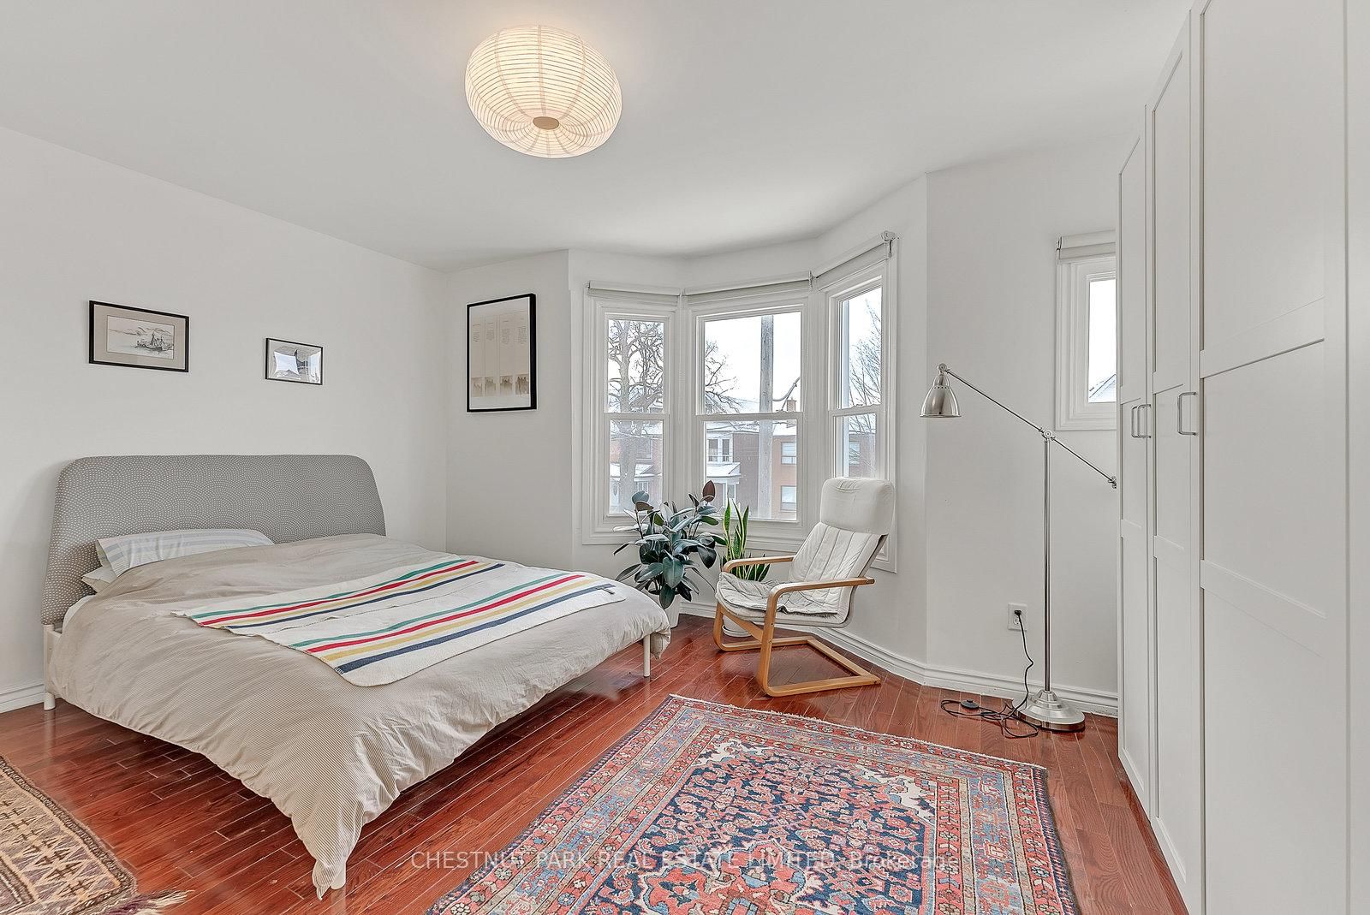
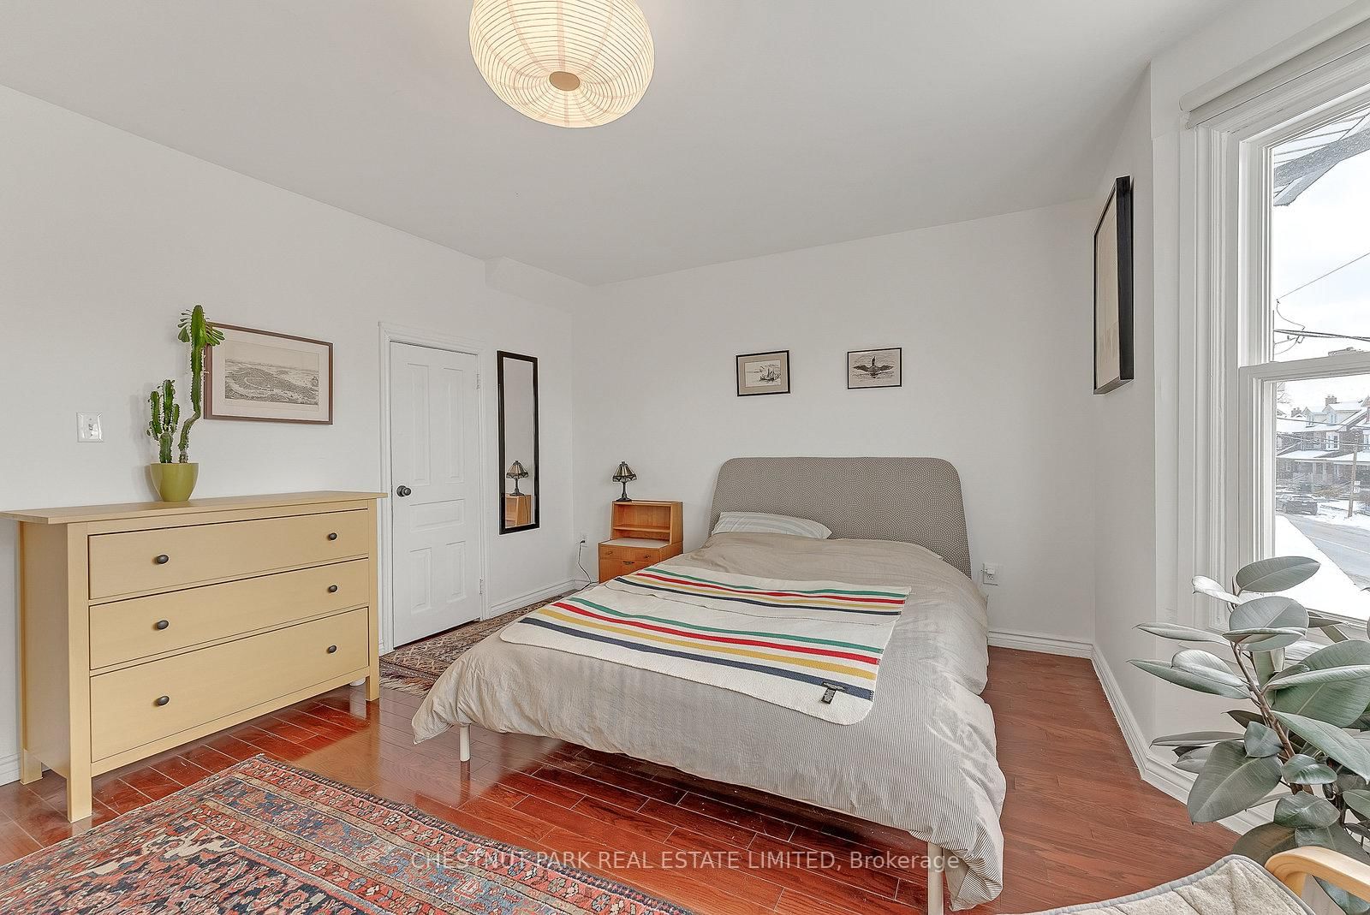
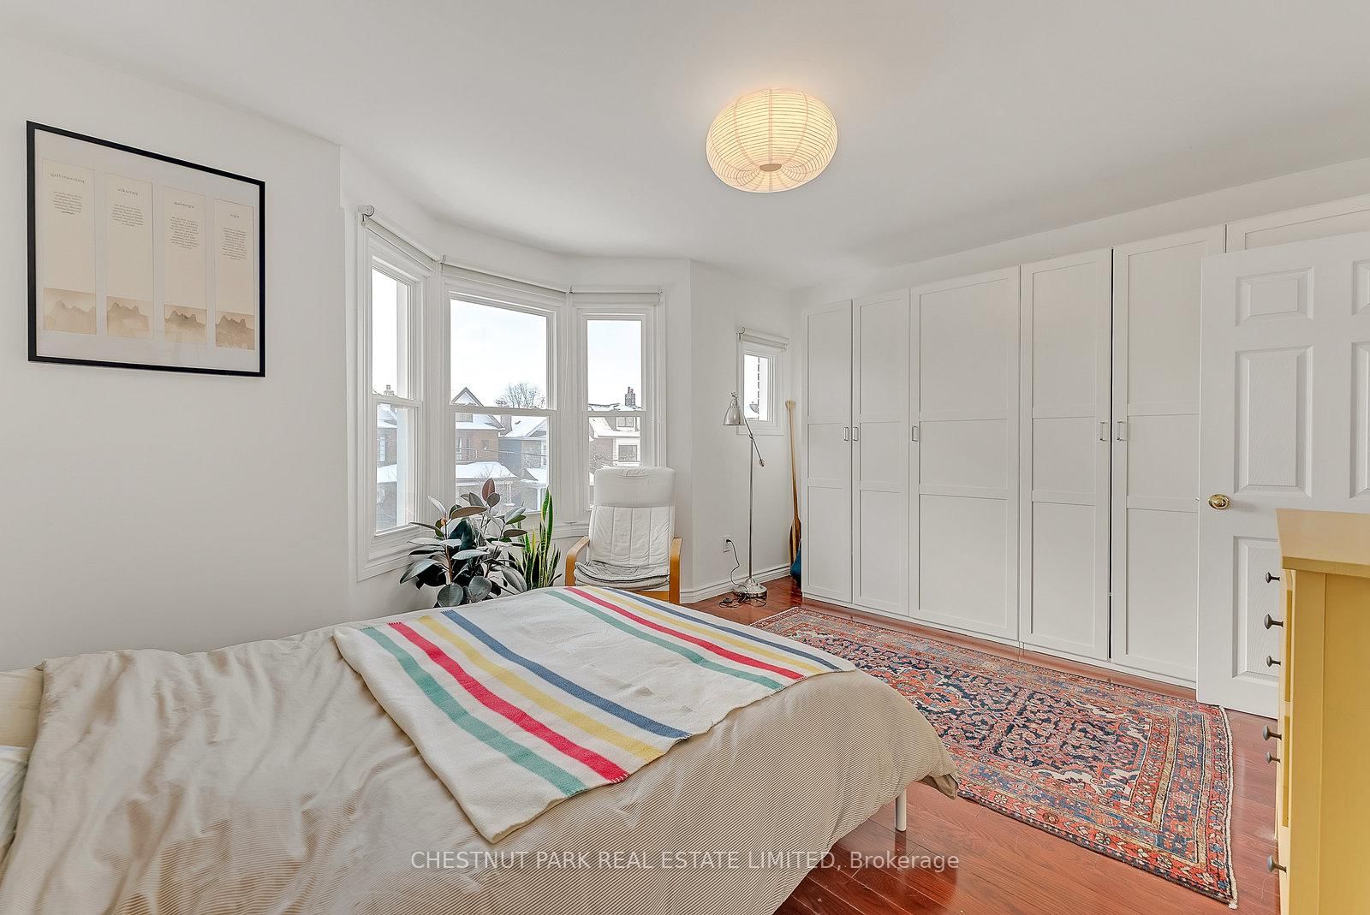
    Bay Window, Closet, hardwood floor

  • 2nd Br

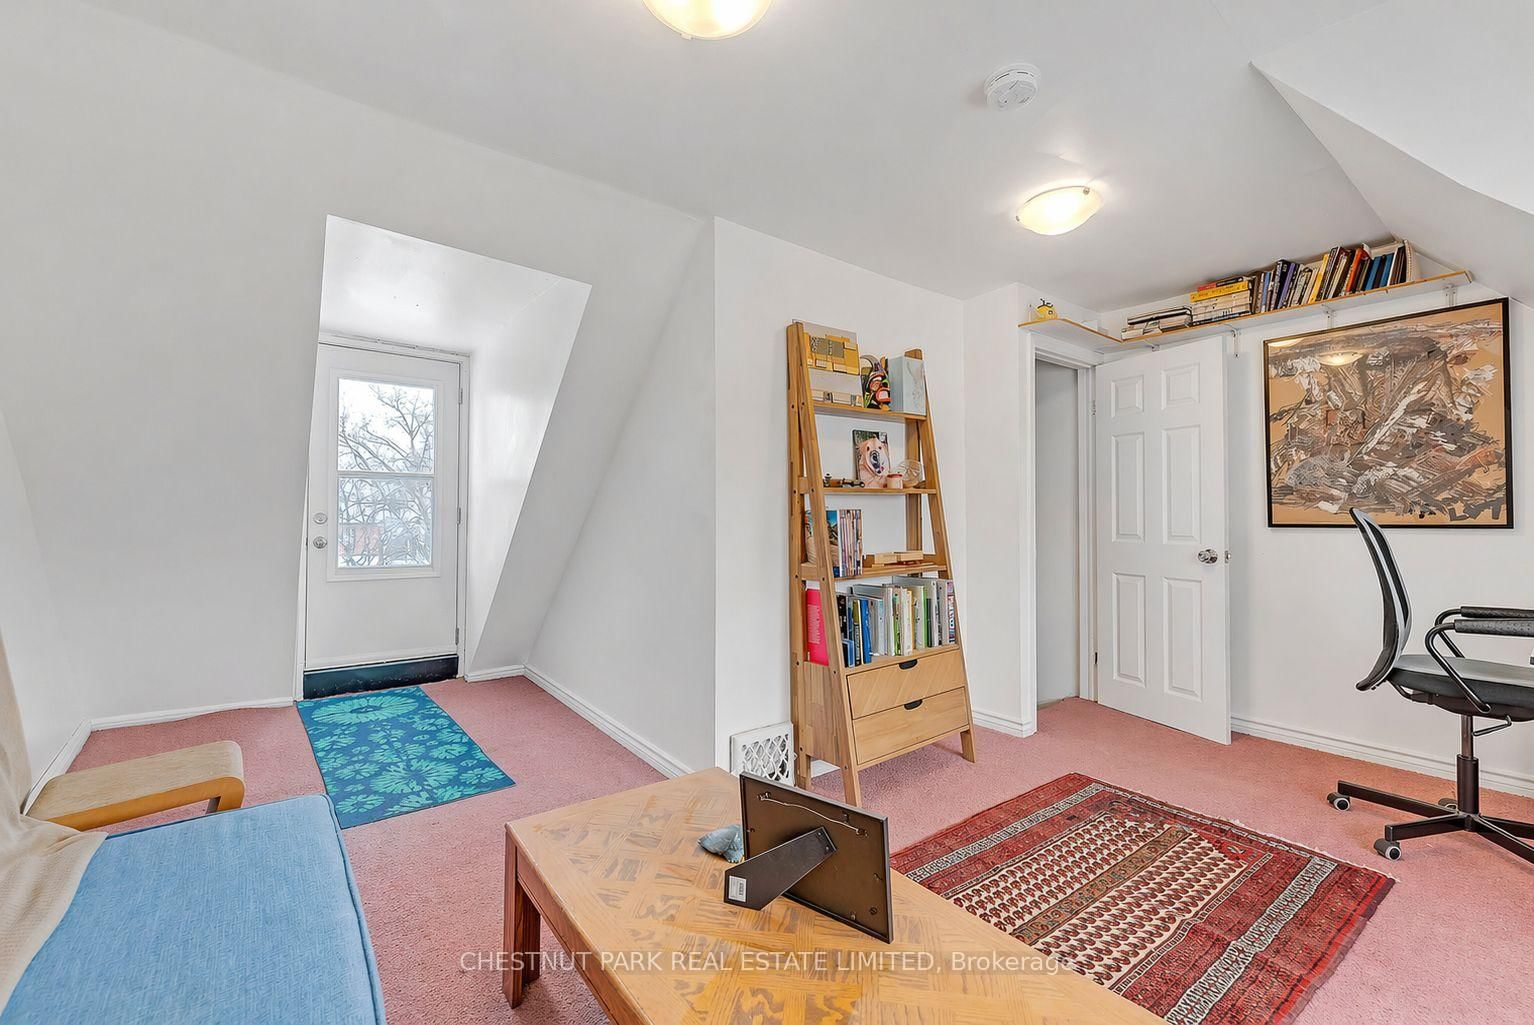
    4.52 x 5.84 ft 3rd level

    Window, W/O To Roof

  • MLS #

    W13037972

  • Sq. Ft

    1500-2000

  • Sq. Ft. Source

    MLS

  • Lot Irregularities

    n/a

  • Year Built

    100+

  • Pool

    None

  • Drive

    None

  • Garage

    None

  • Total Parking

    0

  • Family Room

    N

  • Den

    N

  • Exterior

    Brick

  • Fireplace

    N

  • Roof

    Asphalt Shingle

  • Foundation

    Unknown

  • Elevator

    n/a

  • Water View

    n/a

  • Laundry Level

    n/a

  • Heat

    Forced Air

  • A/C

    Central Air

  • Water

    Municipal

  • Water Supply

    n/a

  • Sewers

    Sewers

  • Central Vac

    N

  • Foyer

    3.58 x 1.14 ft Main level

    Tile Floor, W/O To Porch

  • Living

    3.56 x 3.33 ft Main level

    Pot Lights, hardwood floor, Combined W/Dining

  • Dining

    4.47 x 3.68 ft Main level

    hardwood floor, Bay Window, Combined W/Living

  • Kitchen

    3.45 x 4.42 ft Main level

    Tile Floor, Stainless Steel Appl

  • Bathroom

    0.99 x 1.91 ft Main level

    2 Pc Bath, Tile Floor

  • Mudroom

    2.31 x 2.92 ft Main level

    Tile Floor, W/O To Yard

  • Br

    3.45 x 4.27 ft Lower level

    Window, Vinyl Floor, Pot Lights

  • Rec

    4.27 x 2.79 ft Lower level

    Window, Vinyl Floor, Pot Lights

  • Laundry

    4.83 x 2.69 ft Lower level

    Laundry Sink, W/O To Yard, Pot Lights

  • Bathroom

    1.47 x 2.24 ft Lower level

    4 Pc Bath, Tile Floor

  • Kitchen

    3.68 x 2.97 ft 2nd level

    Modern Kitchen, Quartz Counter, Tile Floor

  • Living

    4.52 x 3.43 ft 2nd level

    hardwood floor, Window, Closet

  • Bathroom

    2.56 x 1.57 ft 2nd level

    4 Pc Bath, Tile Floor, Window

  • Br

    3.91 x 4.52 ft 2nd level

    Bay Window, Closet, hardwood floor

  • 2nd Br

    4.52 x 5.84 ft 3rd level

    Window, W/O To Roof

Thinking of Selling?

Find Out Your Home’s Value in Today’s Market!

No Email or Signup is required to view your home estimate.

estimate your home value

Contact Manoj Kukreja

Sales Representative,
Century 21 People’s Choice Realty Inc.,
Brokerage
(647) 576 - 2100

Manoj profile avatar

Property History

Property history for 1383 Lansdowne Avenue, Toronto

This property has been sold 11 times before. Create your free account to explore sold prices, detailed property history, and more insider data.

Sign In / Register

Mortgage Calculator

This data is for informational purposes only.

Mortgage Payment per month

Principal Amount

Interest

Total Payable

Amortization

Amortization

Closing Cost Calculator

This data is for informational purposes only.

Closing Cost Total for this property

Total Cash flow for purchasing this property

Down Payment(%)*
Additional information

Provincial Land Transfer Tax

Ontario Land Transfer Tax Rebate

Toronto Land Transfer Tax

Toronto Land Transfer Tax Rebate

PST on CMHC Insurance Premium

Lawyer Fees

$2,825

Government Registration Fee's

$164

Title Insurance

Closing Cost Total

Total Cash flow for purchasing this property

Provincial Land Transfer Tax

Ontario Land Transfer Tax Rebate

Toronto Land Transfer Tax

Toronto Land Transfer Tax Rebate

PST on CMHC Insurance Premium

Lawyer Fees

$2,825

Government Registarion Fee's

$164

Title Insurance

Down Payment(%)*

* A down payment of less than 20% is permitted only for first-time home buyers purchasing their principal residence. The minimum down payment required is 5% for the portion of the purchase price up to $500,000, and 10% for the portion between $500,000 and $1,500,000. For properties priced over $1,500,000, a minimum down payment of 20% is required.

Thinking of Selling?

Find Out Your Home’s Value in Today’s Market!

No Email or Signup is required to view your home estimate.

estimate your home value

Contact Manoj Kukreja

Sales Representative, Century 21 People’s Choice Realty Inc., Brokerage
(647) 576 - 2100

Manoj profile avatar

Recent Sold Listings in Corso Italia-Davenport, Toronto

Popular Cities